C-MAX 10 Years of Excellence

C-MAX® construction products

An industrialized element for a standardized construction process.

The system

One panel, endless structures

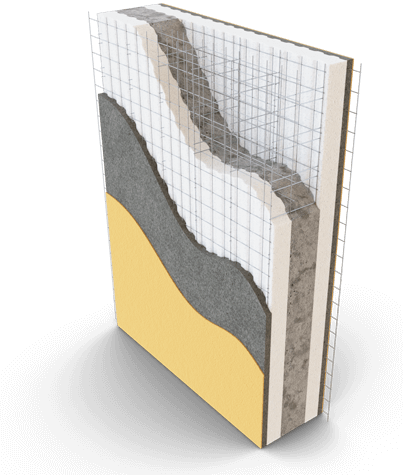
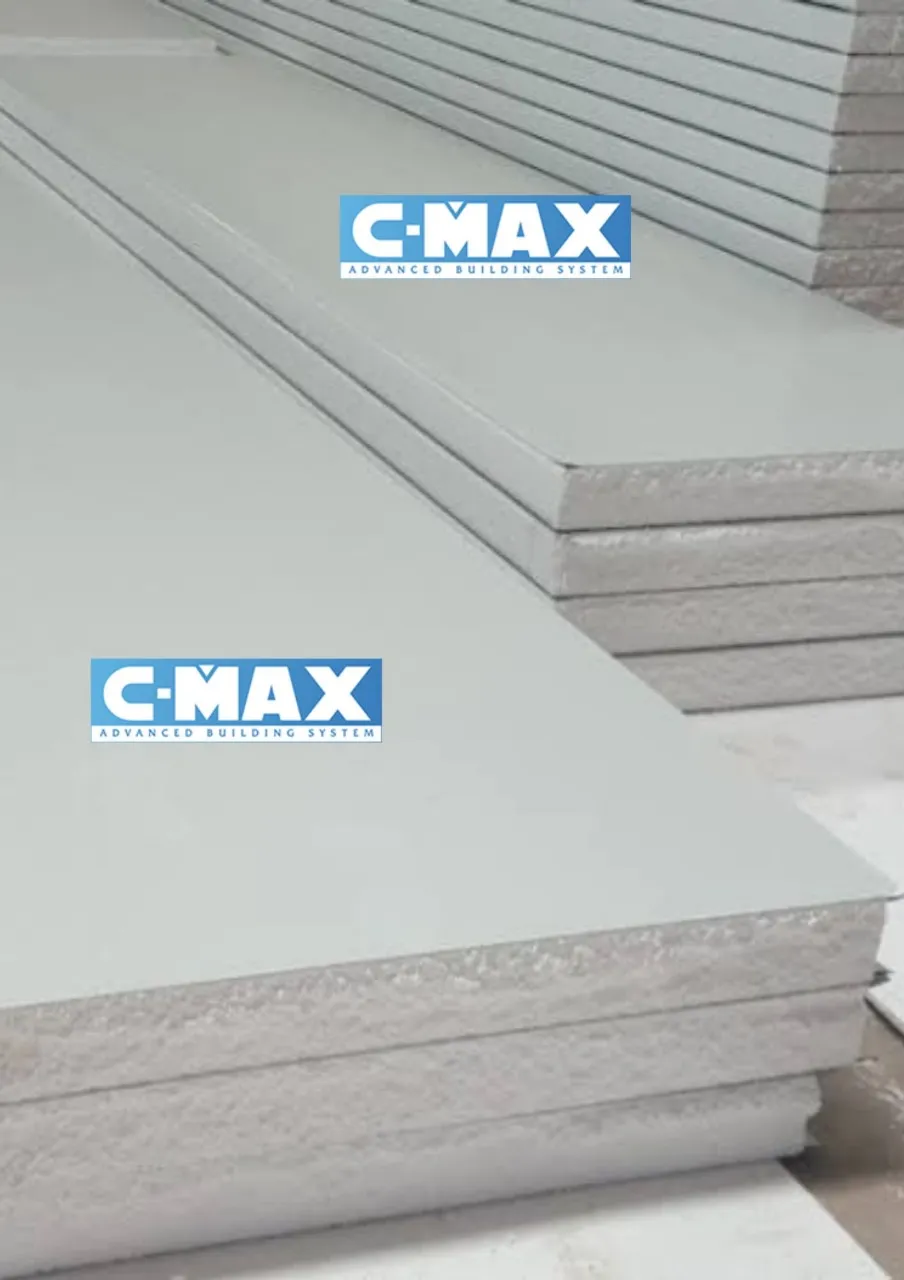
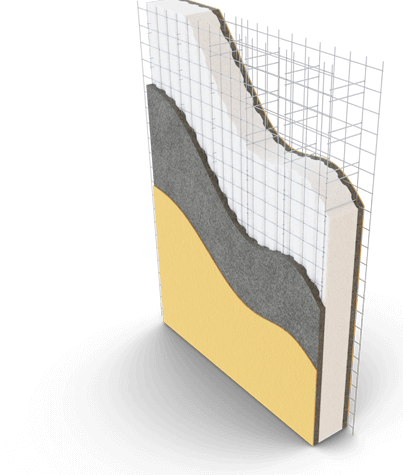
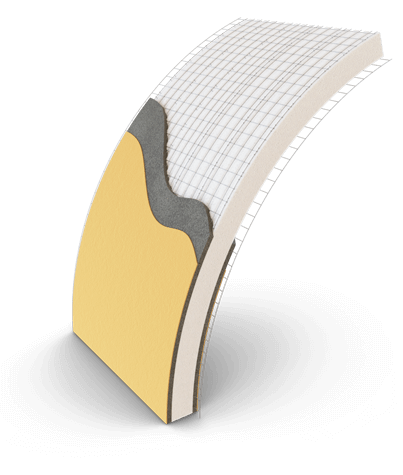
The C-MAX® advanced building system heart is the single panel in expanded polystyrene: modular, non-prefabricated, and enclosed by a double galvanized steel mesh joined by connectors, which is completed directly on-site with two layers of concrete. The panels, self-supporting, can be made in various shapes and cover the entire range of elements necessary to finalize any type of processing in the construction sector.

Panel range

EPS structural panels

Sandwich panel

Sandwich panel

C-MAX EPS Sandwich Panels are lightweight, high-strength building materials designed for walls, floors, partitions, and roofing. Featuring an expanded polystyrene (EPS) core reinforced with high-tensile steel mesh, they provide superior thermal insulation, soundproofing, and structural durability. These panels enable faster, cost-effective, and eco-friendly construction, making them ideal for residential, commercial, and industrial applications.
Single load-bearing panel

Single load-bearing panel

This panel is perfect for walls, floors, and roofing of buildings, both civil and industrial. Used as a load-bearing structure for six-storey buildings with structural plaster on both sides; for partitions and claddings in new or renovated buildings; as a curtain wall and partition in large industrial and commercial buildings; and as an insulating disposable form for roofing and floors of reduced span. Very high load-bearing properties, fire resistance, soundproof, thermal, and storm resistance.

Partitioning wall (non-load bearing) panel

Partitioning wall (non-load bearing) panel

This partitioning wall panel is perfect for new and existing buildings and go-downs.

Double panel

Double panel

Insulating double panel, excellent for reinforced concrete walls such as load-bearing walls and retention walls. It consists of two basic panels, suitably shaped and joined by double horizontal connectors, creating internally a space to be filled with concrete of suitable strength. The thickness of the concrete casting and its characteristics are defined according to structural needs. Finally, the panel is finished with external plaster.

Floor panel

Floor panel

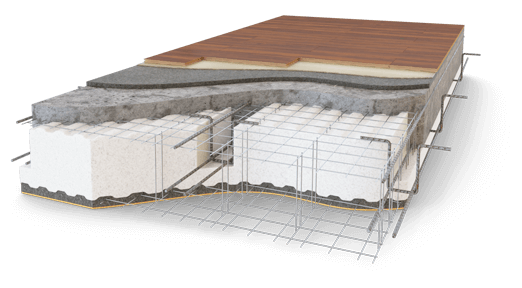
Panel for floors and roofing with r.c. joists, giving great advantages in lightness, insulation, and rapidity of assembly. Using the C-MAX® EPS floor panel — a shaped foam polystyrene plate — floors and roofing can be built with supplementary steel inside suitable joists and concrete cast on site. Easy to install, sound and thermal insulation, substantial cost saving.

Stairs panel

Stairs panel

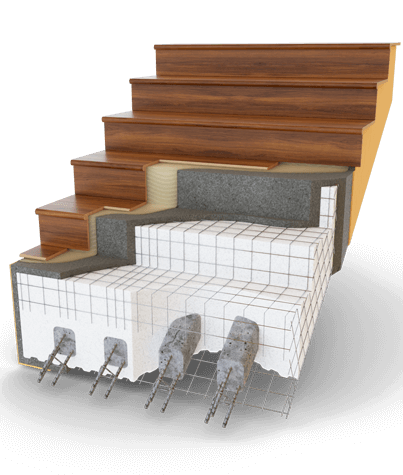
For a lightweight, resistant staircase of rapid realization. A foam polystyrene block, shaped according to design requirements, coated with two layers of steel wire mesh assembled with electro-welded steel wires. Reinforced and finished with on-site casting, it is used for flights of stairs finished with plaster, tiles or any material. Comfortable and rapid installation with special lightness and structural resistance.

More products

Reinforcements & tools

Flat mesh

Flat mesh

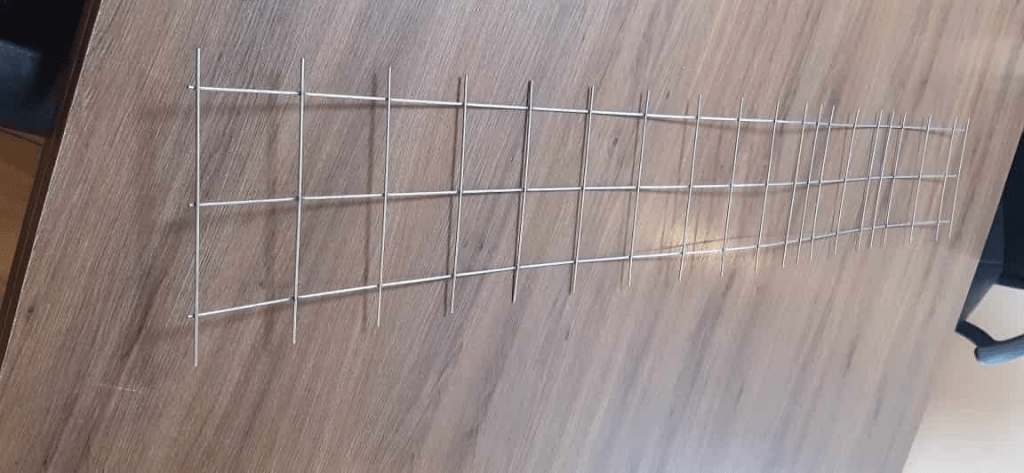
2 square, 4 square, 6 square and 8 square flat mesh.

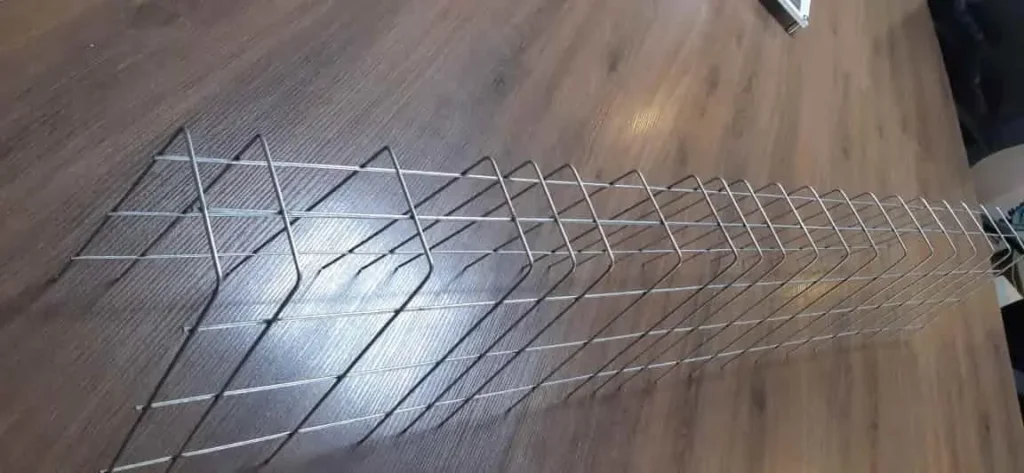
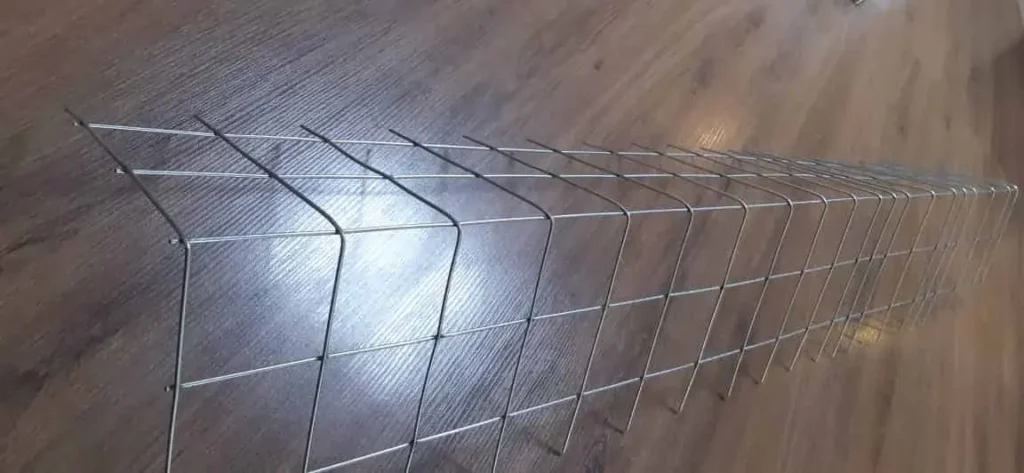
U mesh

U mesh

4 square, 6 square, and 8 square mesh.

Angular mesh

Angular mesh

80mm, 100mm, and 120mm U mesh.

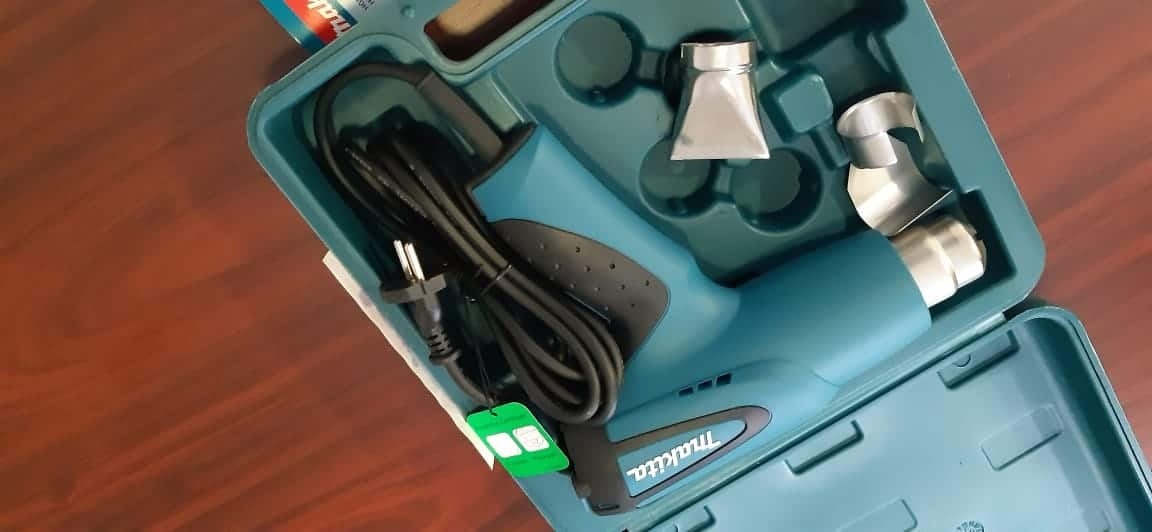
Hot air gun

Hot air gun

Used to chase the polystyrene for pipes and wiring before plastering to avoid dirt and extra work.

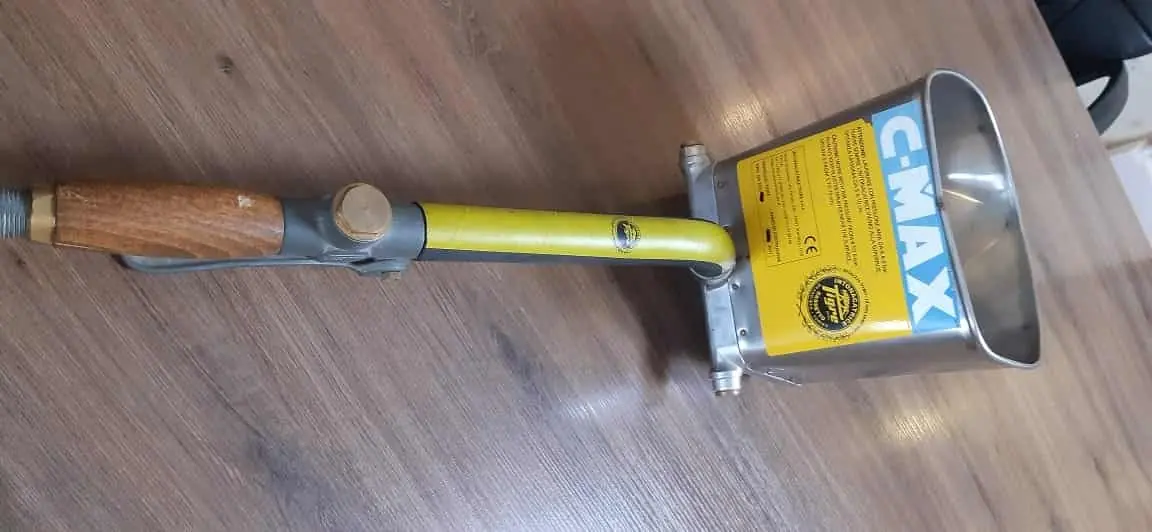
Ceiling / wall hand sprayer

Ceiling / wall hand sprayer

Wall hand sprayer and ceiling hand sprayer (both stainless steel) used for shotcreting. Speeds up the process.

Ready to build with C-MAX®?

Send us your drawings or project brief and our engineers will prepare a detailed quotation.