C-MAX® EPS technology
Advanced EPS construction panels produced in a state-of-the-art facility in Kenya.
Built on the production of construction panels
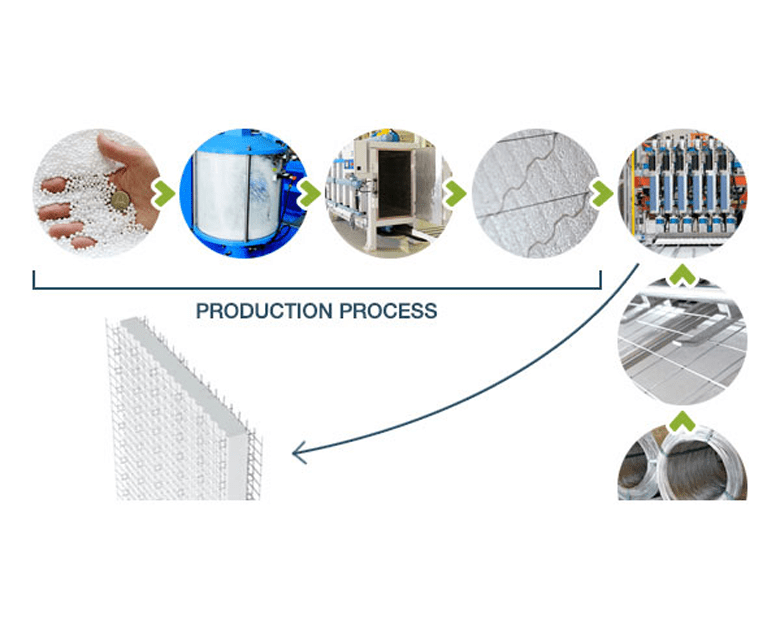
C-MAX® EPS Technology is based on the production of construction panels. The C-MAX® EPS panels are produced within a state-of-the-art production facility in Kenya, using software to make the most advanced EPS (Expanded Polystyrene Sintered) panel.
The lightweight panels are easy to handle and assemble, and can be used to build an unlimited range of structures. With the C-MAX® building system, the best standards of comfort and functionality are achieved.
Advantages of C-MAX® EPS building technology
Thermal insulation
Thickness and density of the EPS panel are customized to deliver specific thermal insulation requirements without taking up unnecessary space or adding cost. C-MAX® buildings can save over 80% of air-conditioning or heating expenses.
Soundproofing
C-MAX® EPS panels offer the highest degree of soundproofing according to international acoustic legislation — a major advantage for apartment and hotel rooms.
Earthquake resistance
Lightweight, with low seismic mass, yet rigid thanks to two sheets of reinforced plaster that form a monolithic shell. Structures withstand significant seismic activity undamaged.
Cyclone & storm resistance
Buildings in cyclone-prone areas have withstood the most destructive cyclones and storms, in some instances at speeds of over 200 kilometres per hour.
Green technology & energy efficiency
High energy efficiency that conforms to regulations. Buildings using M2 technology show a 60% reduction in carbon emissions versus traditional buildings. Non-toxic and recyclable.
Load resistance
Monolithic joints give high structural strength. Compression tests on finished panels show loads of up to 1530kN/m — equal to 156 tons.
Fire resistance
The fire-retardant foam is self-extinguishing and encased in reinforced concrete. Finished C-MAX® walls have a fire resistance greater than REI120.
Blast resistance
Tests show structures can withstand horizontal forces of over 29.5 tons per square metre, across panels finished in different high-strength concretes.
Cost effectiveness
A building framework costs approximately 25% less than one built with traditional materials with similar features, with further savings from shorter build time and less manpower.
Rapid installation
Construction time is reduced by approximately 50% compared with traditional methods, with stress-free site operations.
Lightness & easy handling
Buildings are 50% lighter than traditional structures, greatly reducing the dimensioning and cost of foundations, columns and beams.
Versatility
Full design flexibility: load-bearing walls, curtain walls, floors and stairs, shaped to any geometry — flat or curved — by cutting on site.
Compatibility
Easily anchored to steel, wood and pre-stressed concrete, and compatible with conventional systems such as reinforced concrete or steel structures.
Wide choice of finishes
Finish with traditional paint or smooth plaster; the reinforced plaster surface accepts stone tiles, rain-screen cladding and all wall coverings.
Plaster application & installation
Plaster application
Once the panels have been joined and the plumbing and electrical systems completed, plastering can commence. Two layers of concrete are required on both sides of the panel — approximately 3.5 cm each. The plaster turns out homogeneous and of improved quality.
EPS installation process
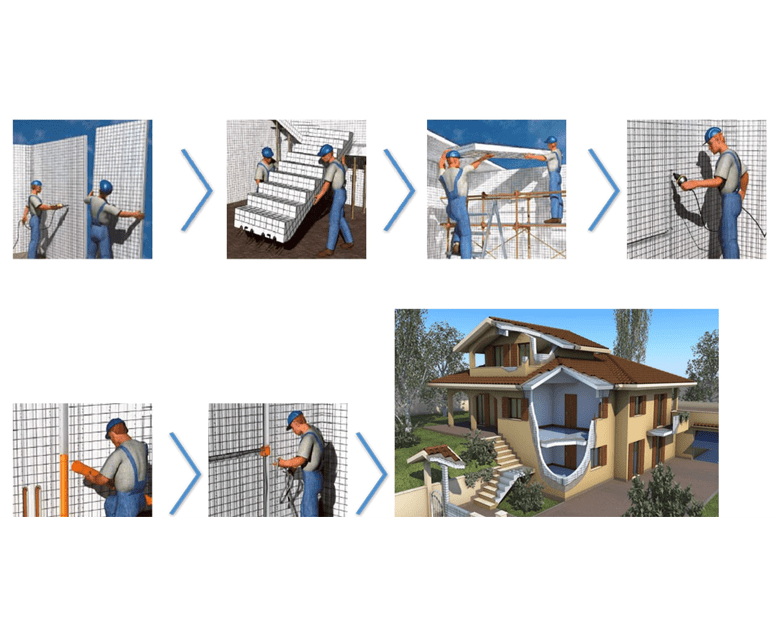
- 1Panels are remarkably lightweight, so they are easy and rapid to handle.
- 2They are placed by hand and connected to one another with ordinary binding wire.
- 3Set-up is easy, fast and clean — no masonry work is required.
- 4Chases are cut in the polystyrene with a hot-air gun, and pipes are laid before plastering to avoid dirt and extra work.
- 5For rigid pipes, the mesh is cut and replaced after installation to keep the mesh continuous around the structure.
C-MAX® showhouse built in 18 days
The technology is very strong, safe and so easy to build with. We are now constructing exceptional buildings in a truly exceptional way. Building is now easy, fast and fun thanks to this delightful technology.
Ready to build with C-MAX®?
Send us your drawings or project brief and our engineers will prepare a detailed quotation.